Places Built for Play
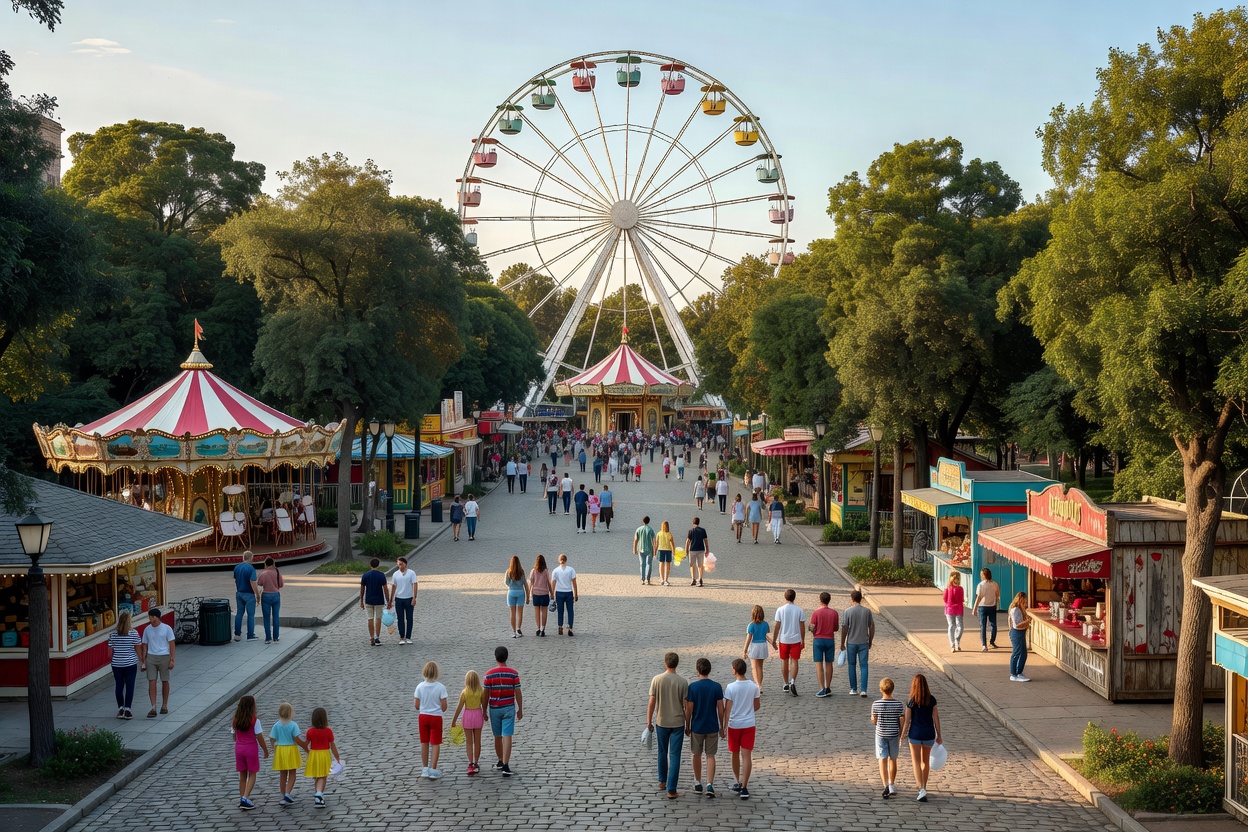
An amusement park is not an arbitrary assembly of machinery. It is a carefully managed micro-city structured to regulate crowd velocity, visual stimuli, and psychological anticipation.
The Anatomy of Park Planning
Every historic leisure venue balances three fundamental requirements:
- 1. The Weenie (Visual Anchor): A towering landmark visible above tree lines that draws visitors forward naturally.
- 2. The Buffer Zone: Deep landscaping and berms shielding the sensory environment from surrounding freeways.
- 3. Culinary Relief Pockets: Seating nodes tucked just off major corridors to clear thoroughfares.
Evolution from Pleasure Garden to Modern Resort
Amusement parks evolved through distinct social eras, each leaving an architectural legacy that influences modern ride layouts today.
| Typology | Origins / Representative Era | Representative Historic Venues | Key Structural Characteristic |
|---|---|---|---|
| Pleasure Garden | 16th – 19th Century Europe | Bakken (Denmark, 1583), Tivoli Gardens (Copenhagen, 1843) | Open public parkland, gravel paths, quiet illuminated tea pavilions, bandstands. |
| Trolley Park | Late 19th – Early 20th Century USA | Kennywood (Pennsylvania, 1899), Lake Compounce (Connecticut, 1846) | Located at electric transit line termini; picnic grounds, dance halls, wooden coasters. |
| Seaside Boardwalk | 1890s – 1930s Industrial Coastlines | Blackpool Pleasure Beach (UK, 1896), Coney Island Steeplechase (NY) | Dense linear piers, illuminated facades, compact overlapping roller coaster tracks. |
| Continental Themed Resort | Mid 20th Century – Present | Europa-Park (Germany, 1975), Efteling (Netherlands, 1952) | Geographic storytelling, self-contained hotel districts, dense multi-ride themed lands. |
The Geometry of Circulation
Visitor circulation determines whether a day at a park feels relaxing or overwhelming. Urban planners identify two dominant corridor formats that modern parks utilise:
Radial Hub & Spoke
The layout popularized by Anaheim in 1955 connects every themed land back to a centralized circular clearing. Visitors return to this hub whenever changing realms. It simplifies orienteering for families with young children because lost individuals simply head toward the primary monument in the center.
The Perimeter Ring
Parks such as Cedar Point in Ohio or Liseberg in Gothenburg wrap attractions around a central lake, mountain ridge, or natural peninsula. This continuous ring disperses heavy foot traffic evenly across wide avenues, preventing central choke points during peak afternoon hours.
Pocket Dead-Ends
While often accidental in older parks, cul-de-sacs require deliberate sightline incentives. Designers place high-capacity roller coaster station houses or dramatic water drops at dead ends to ensure visitors feel rewarded for trekking down deep lateral passages.
Observing Park Geography as a Visitor
When you next step into a park, watch how path widths change. Designers widen paths near high-spillover exits (such as large 4D theaters) to 12 meters, while narrowing pathways in historic villages to 4 meters to heighten intimacy and force slow strolling. Noticing these shifts turns an everyday visit into an ongoing masterclass in architectural staging.